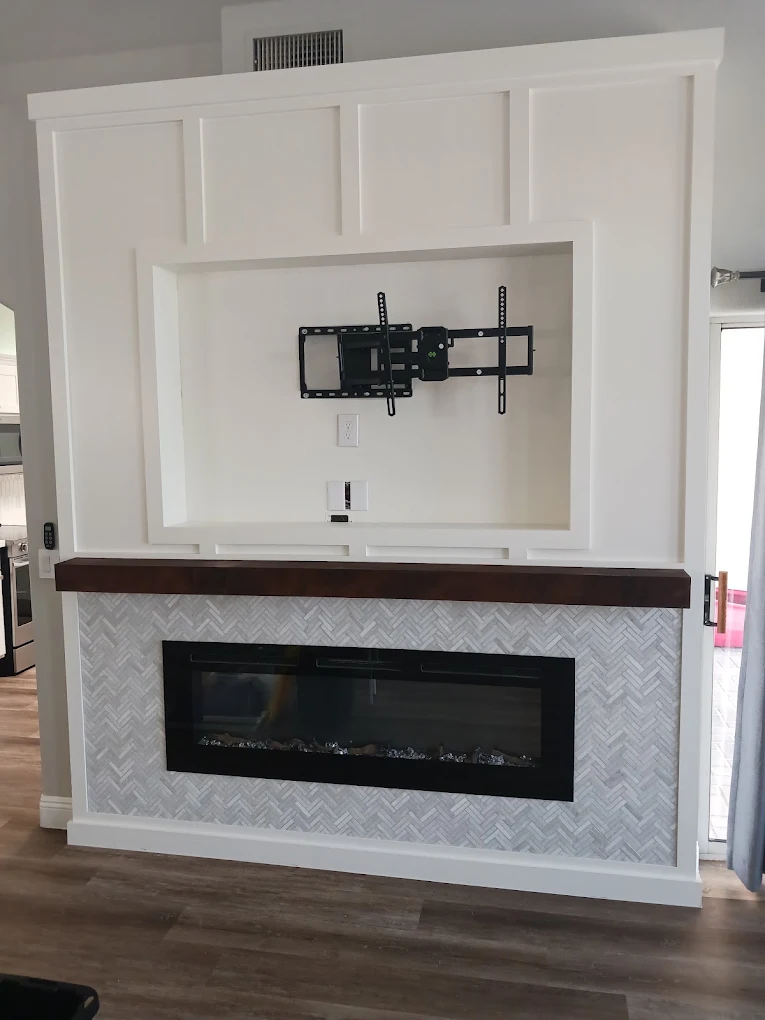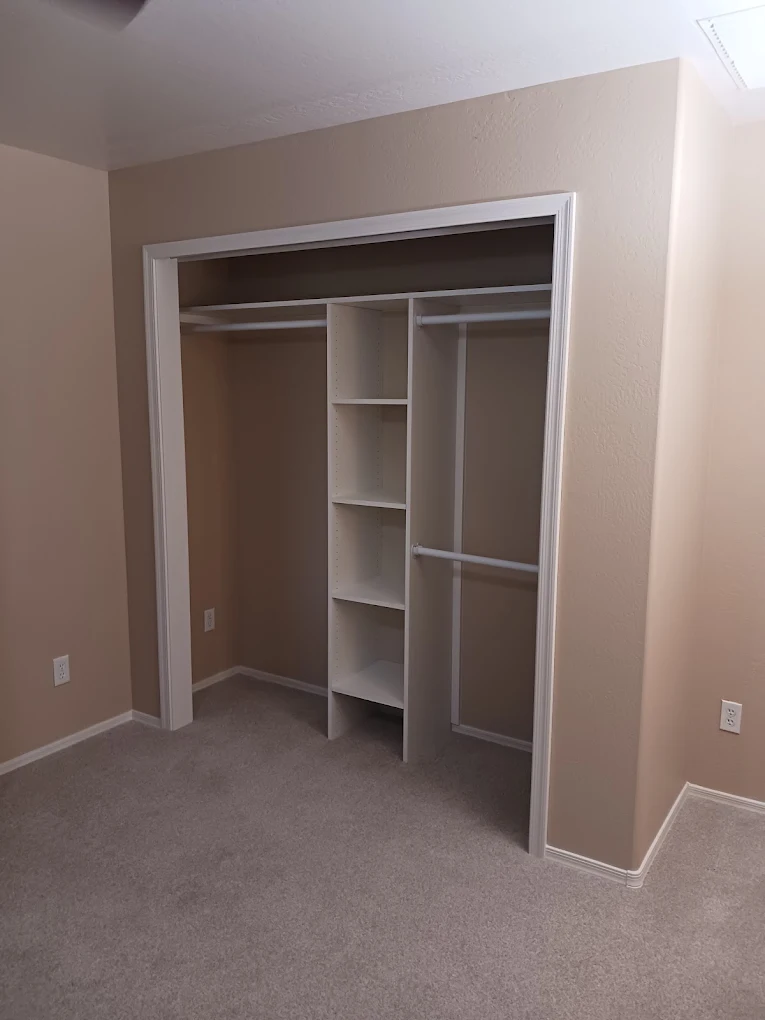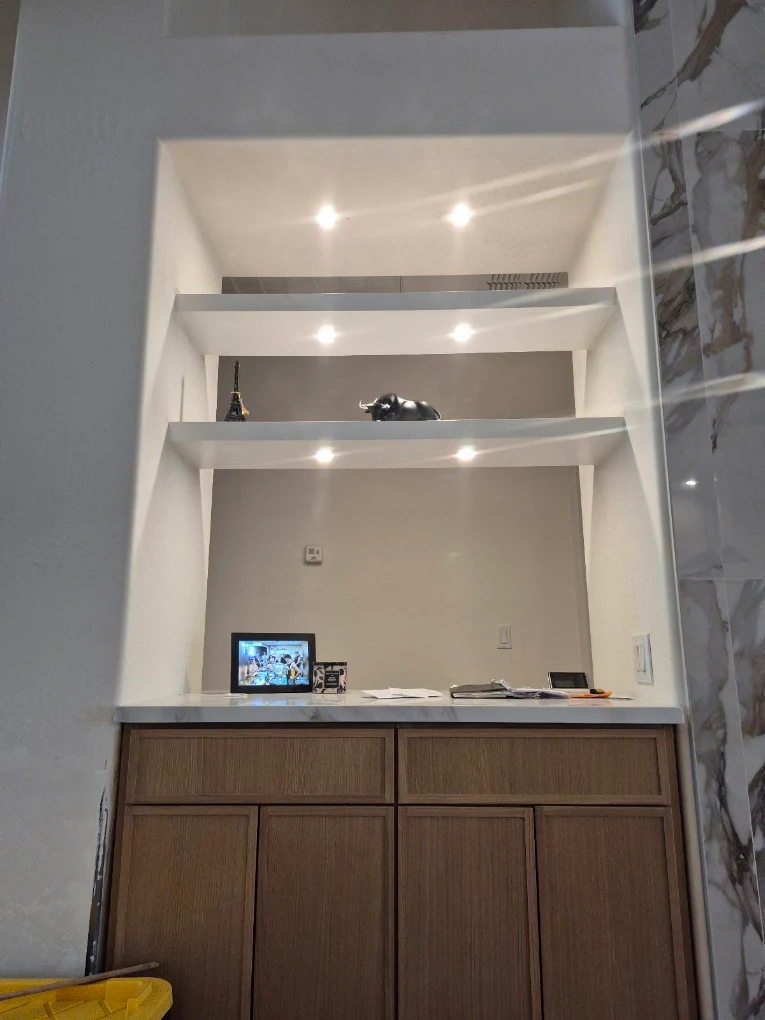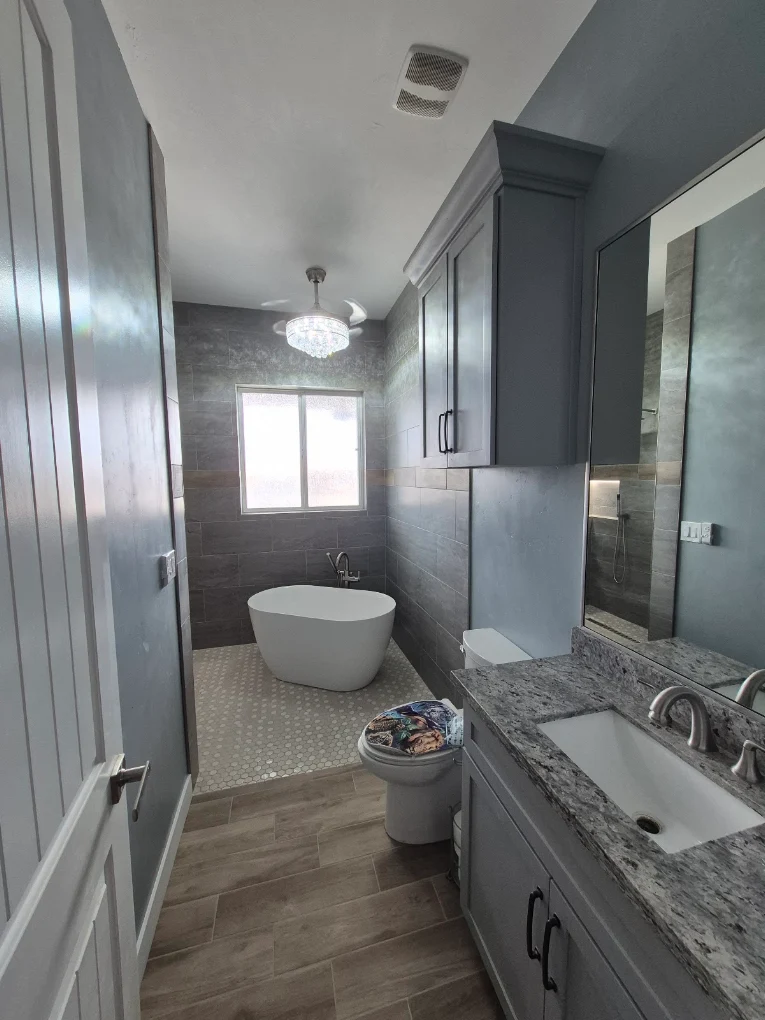
A better fit for the way you live.
An interior renovation connects the parts of your home that you use every day. It can be a focused update to one room or a coordinated refresh across several spaces. Flooring, walls, trim, and room layout should work together, so the finished home feels considered rather than like a series of unrelated projects.
Newer homes in Verrado, Sundance, and Tartesso can benefit from updates that move beyond standard builder finishes. In older Phoenix Valley homes, worn flooring, inconsistent wall textures, and a layout divided into small rooms may be the starting point. The right scope depends on how you live in the space and which existing elements are worth keeping.
Plan the details before the work begins.
Before opening walls or removing finishes, take stock of the existing room dimensions, transitions, doors, outlets, and plumbing. A proposed layout change may involve structural review as well as electrical or plumbing coordination. Whole-home work also calls for a realistic sequence, especially when some rooms must remain usable while others are being renovated.
Start with a conversation about what works in your existing room and what does not. Bring photographs, a few reference images, and a list of the changes that matter most. You do not need to have every product selected before contacting us. An early discussion can help separate essential work from optional changes and identify which decisions need more investigation.
What we can discuss for your project.
Our interior renovations conversations cover whole-room and whole-home updates, flooring, drywall, and layout changes. Each home is different, so the estimate should describe the actual work rather than relying on a generic package. Review material choices, the surfaces that will remain, and any related work that needs to be coordinated.
Flooring choices affect sound, comfort, cleaning, and transitions between rooms. Trim profiles can unify a renovation without making every room identical. Drywall repairs and texture matching should be considered before painting, not after. Looking at these decisions together helps establish a consistent direction while leaving room for each space to serve a different purpose.
One coordinated remodeling plan.
Greg Jarzabek brings 25 years of hands-on experience to Sundance Remodeling, established in January 2025. Based in Buckeye, the company serves homeowners across the entire Phoenix Valley. The starting point is your home, your priorities, and a clear scope. A single-room improvement and a broader interior renovation need different sequences, but both benefit from decisions made before the first materials are removed.
Where plumbing or electrical changes form part of a remodel, they should be considered alongside the visible finishes. Moving a fixture, changing appliance placement, or altering a wall can affect other parts of the job. Discuss applicable approvals and inspections for the specific scope rather than assuming every project follows the same requirements. Community or HOA guidelines may also need review for the planned changes.
Preparing your home and your decisions.
Think through access to the work area, furniture or belongings that need to move, and which nearby spaces your household will continue using. Discuss the expected sequence during planning, including material availability and any dependencies between stages. A timeline should reflect the agreed work, not a promise made before the existing conditions are understood.
Keep a record of your selections and ask questions when a detail is unclear. Cabinet dimensions, trim profiles, tile transitions, paint finish, and fixture specifications can all influence adjacent work. Reviewing the written scope gives you an opportunity to make sure the planned improvements match the reasons you wanted to remodel in the first place.
Make the room feel connected.
A remodel can be focused without feeling isolated. Look at the room from its adjoining spaces and consider how floor levels, door openings, lighting, and materials carry through. A kitchen is often visible from the family room; a bathroom’s doorway may meet a hall with an existing floor; an interior renovation may connect several rooms that were previously finished at different times. Those relationships are worth reviewing during design and quoting.
For homes in Buckeye, Goodyear, Avondale, and nearby communities, the balance between keeping a workable layout and changing it entirely is personal. You may be satisfied with the room’s proportions but ready for better finishes, or you may want to solve a more substantial circulation problem. Discuss both the practical reason for a proposed change and what it would involve. This creates a clearer starting point for comparing options.
Finally, plan to review the finished space together. A walkthrough is an opportunity to see how the details fit, revisit the agreed scope, and ask questions about the completed work. The aim is not simply a different-looking room, but a home that makes more sense for the way you live.
Remodeling across the entire Phoenix Valley.
We are based in Buckeye, including service to Verrado, Sundance, and Tartesso. We serve the entire Phoenix Valley. Contact us to discuss your location and project. Whether you are planning one room or several connected improvements, the next step is a free estimate conversation.